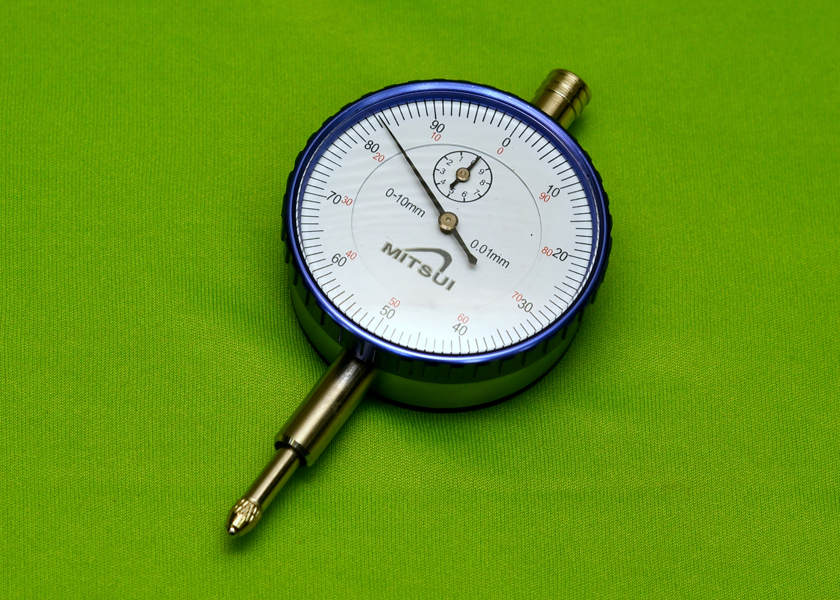
The Siddhivinayak Enterprises is a leading Importer, Stockist and Supplier of Dial indicator
A dial indicator is a precision measuring instrument used to detect and quantify very small linear displacements with high accuracy, typically in the range of micrometers. Commonly employed in machining, manufacturing, and quality control, it consists of a spring-loaded plunger connected to a gear mechanism that amplifies movement and displays it on a calibrated circular dial. Dial indicators are primarily used for checking runout, flatness, concentricity, alignment, and surface variation of components and machine parts. Usually mounted on a magnetic stand or fixture for stability, the instrument provides reliable comparative measurements rather than absolute dimensions. Constructed with hardened contact points and a robust casing for durability, dial indicators are essential tools for precision inspection, machine setup, and maintenance tasks where even minute deviations must be accurately monitored.
A Dial Indicator is a highly accurate mechanical measuring instrument used to measure small linear distances, displacement, runout, flatness, concentricity, alignment, and dimensional variations with exceptional precision. It is widely used in manufacturing, machining, tool rooms, quality control laboratories, automotive workshops, aerospace industries, and precision engineering applications where accurate inspection and setup are essential.
Dial Indicators convert small linear movements of the spindle into rotational movement of the dial pointer, allowing users to detect even minute deviations in dimensions and alignment. These instruments play a vital role in machine setup, inspection, calibration, and quality assurance processes.
At Siddhivinayak Enterprises, we offer premium-quality Dial Indicators designed to provide reliable performance, superior accuracy, and long service life in demanding industrial environments.
Product Features
- • High Precision Measurement: Designed for accurate measurement of displacement, runout, flatness, and alignment variations.
- • Large Easy-to-Read Dial Face: Clear graduations and high-contrast markings ensure quick and error-free readings.
- • Precision Gear Mechanism: Smooth internal gear movement provides consistent and repeatable measurement results.
- • Shock-Proof Construction: Selected models feature shock-resistant mechanisms to protect against accidental impacts.
- • Hardened Measuring Spindle: Precision-ground spindle ensures durability and smooth operation..
- • Lug Back or Flat Back Design: Available in different mounting configurations for various inspection setups.
- • High Sensitivity: Capable of detecting extremely small dimensional variations.
- • Robust Metal Construction: Manufactured using high-quality materials for reliable industrial performance.
- • Smooth Plunger Movement: Ensures accurate measurement and repeatability during continuous use.
- • Universal Compatibility: Can be mounted on magnetic stands, fixtures, inspection benches, and measuring systems.
Technical Specifications
| Parameter | Specification |
|---|---|
| Product Type | Dial Indicator |
| Measuring Range | 0 – 10 mm |
| Optional Ranges | 0 – 25 mm, 0 – 50 mm |
| Graduation | 0.01 mm |
| Optional Graduation | 0.001 mm, 0.002 mm |
| Accuracy | ±0.01 mm |
| Dial Diameter | 58 mm / 80 mm |
| Contact Point Material | Hardened Steel |
| Spindle Material | Hardened & Ground Stainless Steel |
| Mounting Stem Diameter | 8 mm |
| Back Type | Lug Back / Flat Back |
| Shock-Proof Models | Available |
| Standard Compliance | ISO / DIN Standards |
| Calibration | Traceable Calibration Available |
Benefits of Dial Indicator
- • Accurate Deviation Detection: Measures even the smallest dimensional variations and surface irregularities with precision.
- • Improved Quality Control: Ensures components meet dimensional tolerances and quality standards.
- • Faster Inspection Process: Allows quick setup and measurement during production and inspection operations.
- • Enhanced Machine Alignment: Helps achieve accurate machine setup and alignment for improved manufacturing accuracy.
- • Reliable Repeatability: Provides consistent measurement results across multiple inspections.
- • Reduced Manufacturing Errors: Detects dimensional deviations before components proceed to the next production stage.
- • Durable and Long-Lasting: Designed for continuous industrial use with minimal maintenance requirements.
- • Cost-Effective Inspection Tool: Provides high-precision measurement at an economical cost.
Applications
Dial Indicators are extensively used for precision measurement, inspection, and machine setup applications.
Manufacturing Industry
- • Production inspection
- • Component quality control
- • Dimensional verification
Automotive Industry
- • Engine component inspection
- • Crankshaft runout measurement
- • Brake disc alignment checking
- • Gear inspection
Aerospace Industry
- • Precision component inspection
- • Assembly alignment verification
- • Quality assurance testing
Machine Tool Industry
- • Machine alignment
- • Spindle runout inspection
- • Fixture setup verification
Tool Rooms
- • Precision setup operations
- • Tool inspection
- • Jig and fixture alignment
Metalworking Industry
- • Flatness inspection
- • Surface variation measurement
- • Concentricity checking
Quality Control Laboratories
- Comparative measurements
- Inspection and calibration activities
Maintenance & Repair Operations
- • Equipment alignment
- • Shaft inspection
- • Mechanical troubleshooting
Research & Development
- • Prototype evaluation
- • Precision testing applications
Common Measurement Applications
• Dial Indicators are commonly used for:
- • Runout Measurement
- • Flatness Inspection
- • Concentricity Checking
- • Parallelism Measurement
- • Shaft Alignment
- • Machine Setup
- • Surface Variation Inspection
- • Fixture Alignment
- • Comparative Measurement
- • Precision Quality Control
Industries We Serve
- • Automotive Industry
- • Aerospace Industry
- • Manufacturing Industry
- • Precision Engineering Industry
- • Machine Tool Industry
- • Tool Rooms
- • Metal Fabrication Industry
- • Quality Control Laboratories
- • Research & Development Centers
- • Heavy Engineering Industry
- • Maintenance & Service Workshops
- • Educational Institutions
Why Choose Our Dial Indicators?
- • High measurement accuracy
- • Precision-engineered mechanism
- • Smooth and reliable operation
- • Durable industrial construction
- • Easy-to-read dial face
- • Excellent repeatability
- • Available in multiple measuring ranges
- • Shock-proof models available
- • Quality-tested products
- • Competitive pricing and technical support
Frequently Asked Questions (FAQs)
1. What is a Dial Indicator used for?
A Dial Indicator is used to measure small linear movements, runout, flatness, concentricity, alignment, and dimensional deviations in industrial inspection applications.
2. What is the least count of a Dial Indicator?
The standard graduation is 0.01 mm, although higher precision models with 0.001 mm graduation are also available.
3. Can a Dial Indicator measure runout?
Yes. Dial Indicators are widely used for measuring shaft runout, spindle runout, and rotational deviations.
4. How is a Dial Indicator mounted?
Dial Indicators are commonly mounted using magnetic stands, fixtures, inspection benches, or machine setups through an 8 mm mounting stem.
5. Does a Dial Indicator require calibration?
Yes. Regular calibration is recommended to maintain accuracy and ensure compliance with quality management standards.