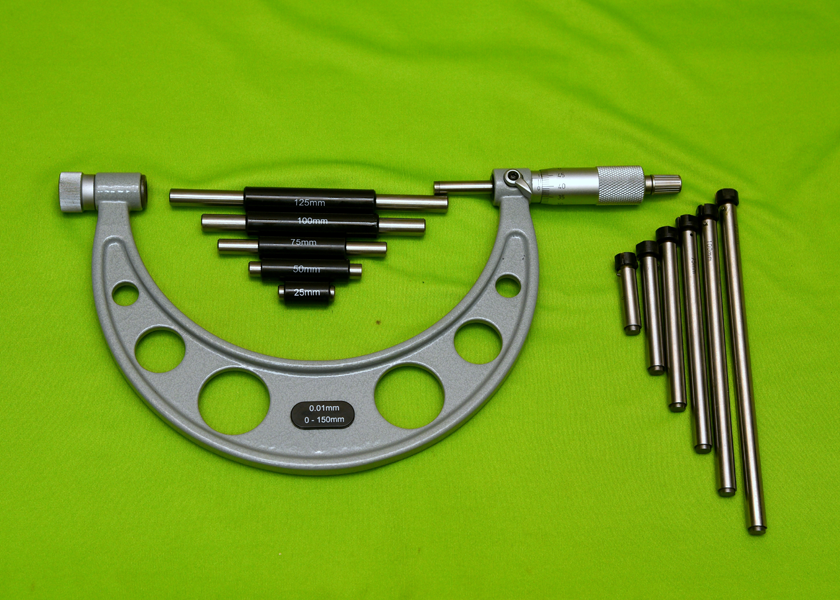
The Siddhivinayak Enterprises is a leading Importer, Stockist and Supplier of Micrometer
A micrometer is a highly precise measuring instrument used to determine small linear dimensions with exceptional accuracy, commonly up to 0.01 mm or finer. Widely utilized in mechanical engineering, manufacturing, and quality inspection, it operates on the principle of a calibrated screw mechanism that converts rotational motion into precise linear movement. A standard micrometer consists of a rigid frame, anvil, spindle, sleeve, thimble, and ratchet stop, which together ensure consistent measuring force and reliable readings. It is primarily used to measure external dimensions such as thickness, diameter, and width of components, though specialized types like inside and depth micrometers are available for other applications. Typically made from hardened steel for durability and stability, the micrometer is an essential tool for high-precision work where accuracy, repeatability, and quality control are of paramount importance.
A Micrometer, also known as a Micrometer Screw Gauge, is a highly precise measuring instrument used to measure the external dimensions, thickness, diameter, and length of components with exceptional accuracy. It is widely used in manufacturing, automotive, aerospace, engineering, machine shops, quality control laboratories, and precision machining applications where measurements in microns are critical.
Micrometers are designed with a precision screw mechanism that converts small rotational movements into highly accurate linear measurements. Compared to conventional measuring tools, micrometers provide superior accuracy, repeatability, and reliability, making them essential instruments for inspection and quality assurance processes.
At Siddhivinayak Enterprises, we offer a comprehensive range of high-quality Micrometers engineered to meet the demanding requirements of modern industries and precision measurement applications.
Product Features
- • High Precision Measurement: Designed for extremely accurate measurement of external dimensions and component thicknesses.
- • Precision Ground Spindle: Provides smooth movement and consistent measurement performance.
- • Carbide Measuring Faces:Wear-resistant carbide-tipped measuring surfaces ensure long-term accuracy and durability
- • Ratchet Stop Mechanism: Applies consistent measuring force to eliminate operator variation and improve repeatability.
- • Locking Device:Allows measurements to be securely locked for convenient reading and recording
- • Smooth Sliding Mechanism: Anti-glare scale finish improves readability and reduces eye strain.
- • Heat-Insulated Frame Minimizes the effect of hand temperature on measurement accuracy.
- • Robust Construction: Manufactured from high-quality forged steel for enhanced durability and long service life.
- • Easy-to-Read Graduations: Clearly engraved scales provide accurate and reliable readings.
- • Available in Multiple Measuring Ranges: Designed for extended battery life and reliable performance during continuous use.
Technical Specifications
| Parameter | Specification |
|---|---|
| Product Type | Outside Micrometer |
| Measuring Range | 0 – 25 mm |
| Optional Ranges | 25–50 mm, 50–75 mm, 75–100 mm, Up to 300 mm |
| Resolution | 0.01 mm |
| Accuracy | ±0.002 mm to ±0.004 mm |
| Measuring Faces | Carbide Tipped |
| Frame Material | Forged Steel |
| Spindle Type | Hardened and Ground |
| Locking Mechanism | Yes |
| Ratchet Stop | Yes |
| Surface Finish | Satin Chrome |
| Standard Compliance | ISO / DIN Standards |
| Calibration Standard | Traceable Calibration Available |
Types of Micrometers Available
- • Types of Micrometers Available: Used for measuring external dimensions such as thickness, diameter, and width.
- • Digital Micrometer: Provides highly accurate measurements with digital display and metric/inch conversion.
- • Inside Micrometer:Designed for measuring internal diameters and bore sizes.
- • Depth Micrometer: Used for measuring depths of holes, grooves, slots, and recesses.
- • Tube Micrometer:Specially designed for measuring wall thickness of tubes and pipes.
- • Blade Micrometer: Used for measuring grooves, keyways, and narrow features.
- • Point Micrometer Suitable for measuring small grooves and difficult-to-access dimensions.
- • Robust Construction: Manufactured from high-quality forged steel for enhanced durability and long service life.
Benefits of Micrometer
- • Exceptional Accuracy: Provides highly precise measurements required for critical inspection and manufacturing applications.
- • Improved Product Quality: Helps maintain dimensional consistency and compliance with engineering specifications.
- • Reliable Repeatability:Ensures consistent measurement results across multiple inspections.
- • Reduced Measurement Errors: Precision screw mechanism minimizes inaccuracies compared to conventional measuring tools.
- • Durable Construction:Built to withstand continuous industrial use while maintaining long-term accuracy.
- • Enhanced Process Control: Supports quality assurance and process improvement initiatives.
- • Cost-Effective Quality Inspection Reduces product rejection rates and manufacturing defects.
- • Suitable for Precision Engineering Ideal for applications requiring micron-level measurement accuracy.
Applications
Micrometers are extensively used in industries where accurate dimensional measurement is critical.
Automotive Industry
- • Engine component inspection
- • Piston measurement
- • Shaft diameter verification
- • Gear thickness measurement
Aerospace Industry
- • Aircraft component inspection
- • Precision part measurement
- • Quality assurance testing
Manufacturing Industry
- • Production quality control
- • Machined component inspection
- • Dimensional verification
Precision Engineering
- • Tight tolerance measurement
- • Precision machining inspection
- • Component quality control
Machine Tool Industry
- Tool manufacturing inspection
- Machine component measurement
Metalworking Industry
- • Sheet thickness measurement
- • Pipe wall thickness inspection
- • Fabricated component verification
Research & Development
- • Prototype measurement
- • Product development testing
Educational Institutions
- • Engineering laboratories
- • Metrology training
- • Technical education programs
Industries We Serve
- • Automotive Industry
- • Aerospace Industry
- • Manufacturing Plants
- • Precision Engineering Industry
- • Machine Tool Industry
- • Metal Fabrication Industry
- • Tool Rooms
- • Quality Control Laboratories
- • Research & Development Centers
- • Educational Institutions
- • Heavy Engineering Industry
- • Pharmaceutical Equipment Manufacturing
Why Choose Our Micrometers?
- • High measurement accuracy
- • Premium-grade materials
- • Carbide-tipped measuring faces
- • Excellent repeatability
- • Durable industrial construction
- • Precision-engineered design
- • Available in multiple measuring ranges
- • Quality-tested products
- • Calibration support available
- • Competitive pricing
Frequently Asked Questions (FAQs)
1. What is a Micrometer used for?
A Micrometer is used for highly accurate measurement of external dimensions, thickness, diameters, lengths, and other precision engineering components.
2. What is the least count of a Micrometer?
Standard mechanical micrometers typically have a least count of 0.01 mm, while digital models may offer resolutions up to 0.001 mm.
3. Why is a ratchet stop provided in a Micrometer?
The ratchet stop ensures consistent measuring force during operation, helping to improve measurement accuracy and repeatability.
4. What is the difference between a Vernier Caliper and a Micrometer?
A Vernier Caliper is a versatile measuring instrument used for various dimensions, whereas a Micrometer provides significantly higher accuracy for specific dimensional measurements.
5. How often should a Micrometer be calibrated?
Calibration frequency depends on usage and quality requirements. For industrial applications, periodic calibration is recommended to maintain accuracy and compliance with quality standards.